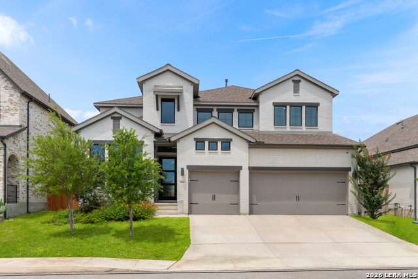
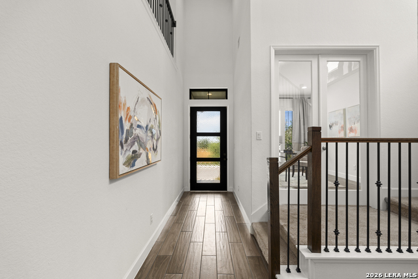
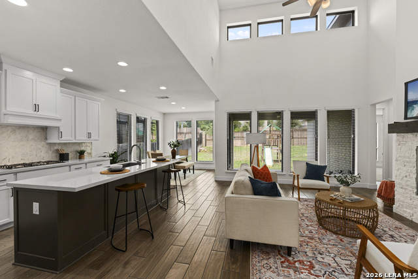
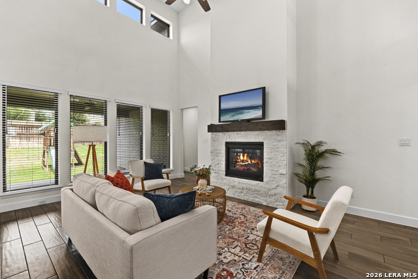
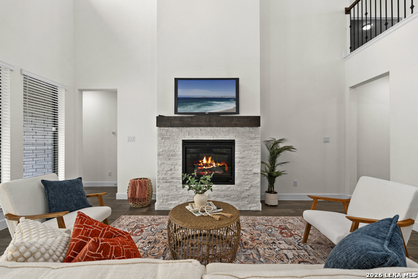
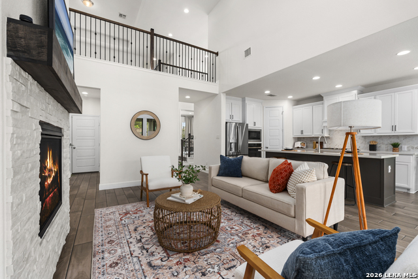
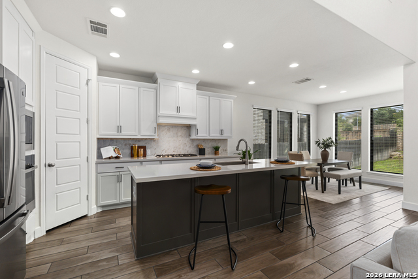
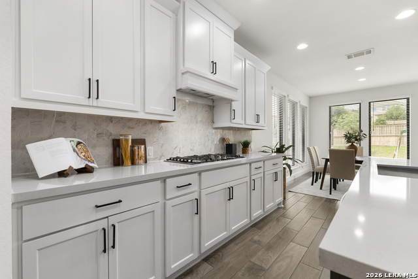
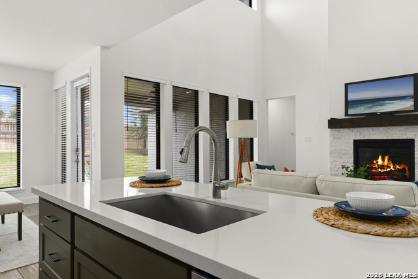
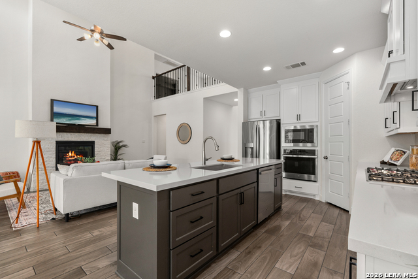
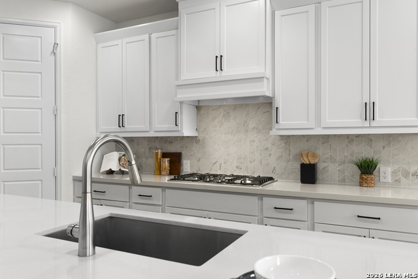
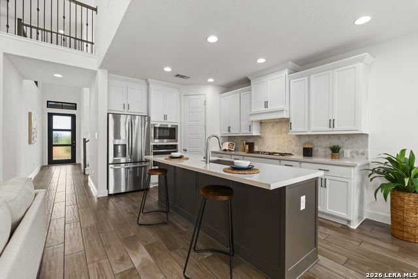
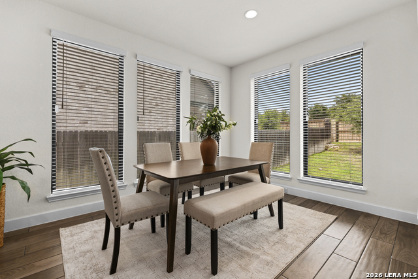
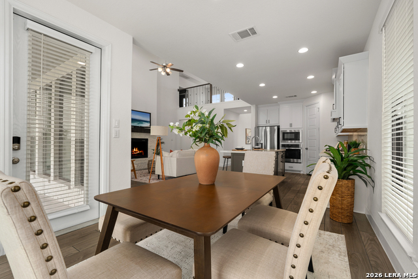
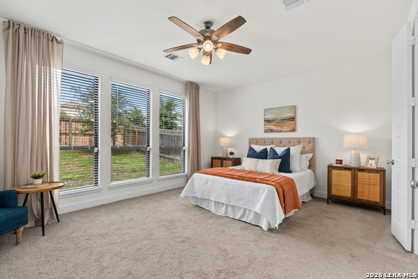
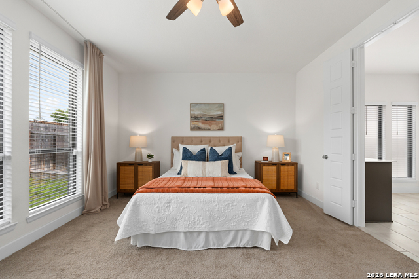
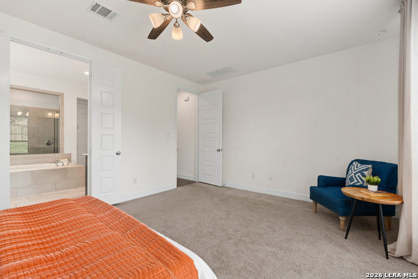
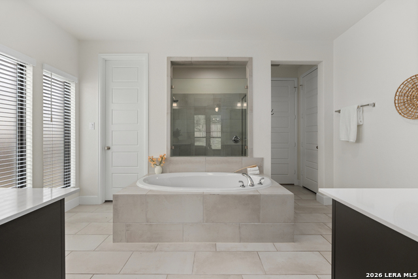
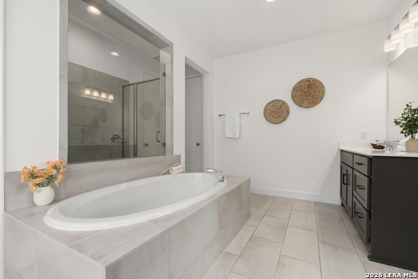
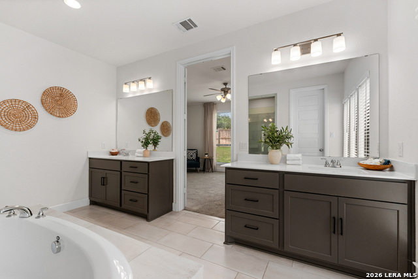
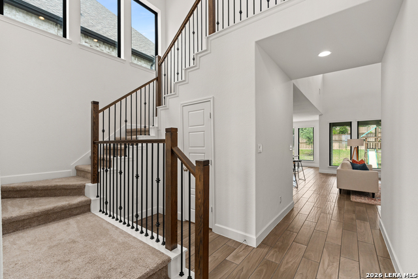
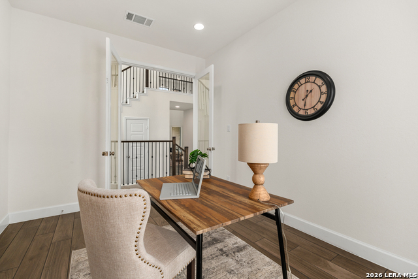
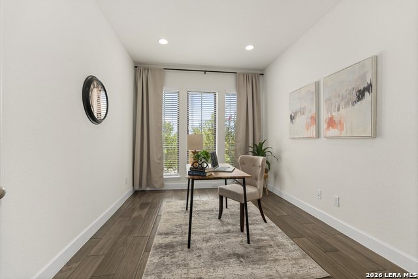
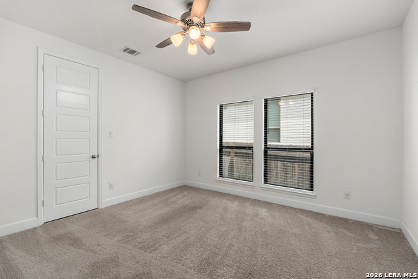
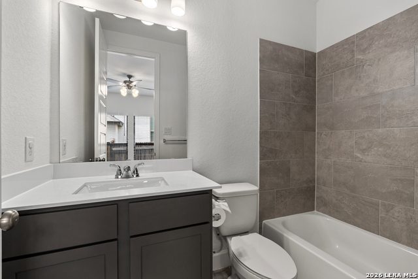
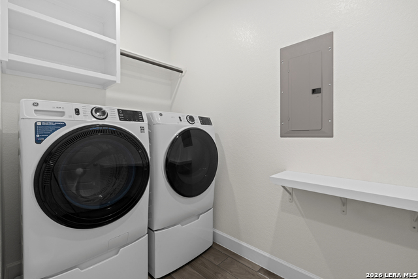
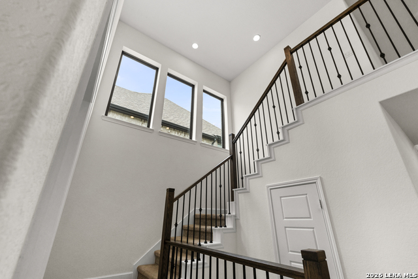
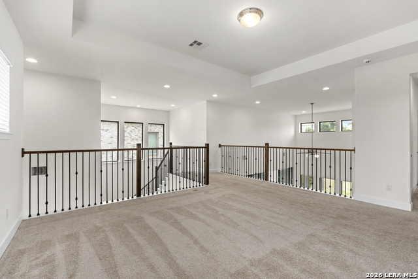
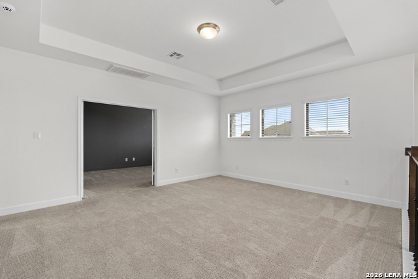
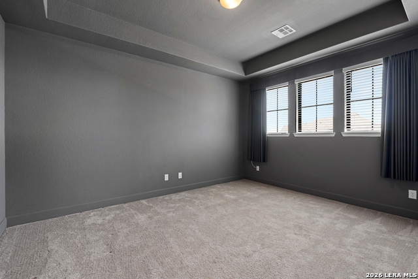
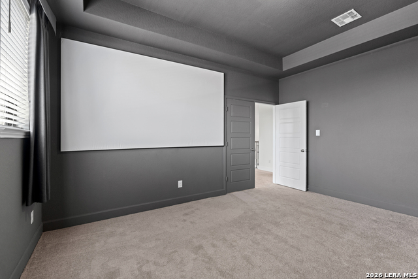
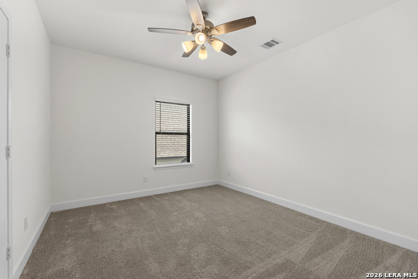
VA ASSUMABLE LOAN AVAILABLE AT 5.625%! Located in Weston Oaks, this spacious Perry home offers 4 bedrooms, a private study, game room, dedicated media room, 3 car garage, and a private backyard with no rear neighbors-all with no city taxes. A welcoming front porch opens to a living room with tall ceilings, fireplace and a wall of windows overlooking the backyard. The open kitchen features a large island, gas cooking, and included refrigerator. The first floor primary suite is tucked away for privacy and features dual vanities, soaking tub, glass enclosed shower, and two walk in closets. A separate downstairs guest bedroom and full bath is ideal for guests. Upstairs offers two more bedrooms, a large game room, and a dedicated media room complete with screen and blackout curtains -plenty of space for movie nights, gaming, or entertaining. Enjoy the covered back patio and added privacy of having no homes directly behind you. Additional features include a mudroom, utility room with included washer and dryer, tankless water heater, energy efficient features, and a 3 car garage. Weston Oaks residents enjoy low HOA dues plus a community pool, park, and playground. Conveniently located approximately 10 minutes from Alamo Ranch shopping, dining, and everyday conveniences while offering a quieter neighborhood setting away from Culebra Road. Ask about the available 5.625% VA loan assumption and potential monthly payment savings.
 ©2025, San Antonio Board of REALTORS®. All rights reserved.
Information deemed to be reliable but not guaranteed. The data relating to real estate for sale on this website comes in part from the Broker Reciprocitysm Program. Real estate listings held by brokerage firms other than are marked with the BR logo and detailed information about them includes the name of the listing brokers. Listing broker has attempted to offer accurate data, but buyers are advised to confirm all items. IDX information is provided exclusively for consumers’ personal, non-commercial use, that it may not be used for any purpose other than to identify prospective properties consumers may be interested in purchasing, and that the data is deemed reliable but is not guaranteed accurate by the MLS. The MLS may, at its discretion, require use of other disclaimers as necessary to protect participants and/or the MLS from liability.
©2025, San Antonio Board of REALTORS®. All rights reserved.
Information deemed to be reliable but not guaranteed. The data relating to real estate for sale on this website comes in part from the Broker Reciprocitysm Program. Real estate listings held by brokerage firms other than are marked with the BR logo and detailed information about them includes the name of the listing brokers. Listing broker has attempted to offer accurate data, but buyers are advised to confirm all items. IDX information is provided exclusively for consumers’ personal, non-commercial use, that it may not be used for any purpose other than to identify prospective properties consumers may be interested in purchasing, and that the data is deemed reliable but is not guaranteed accurate by the MLS. The MLS may, at its discretion, require use of other disclaimers as necessary to protect participants and/or the MLS from liability.
Information last updated on 10/7/2026

 Listing Saved!