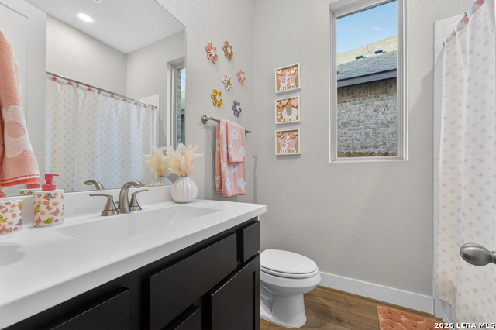
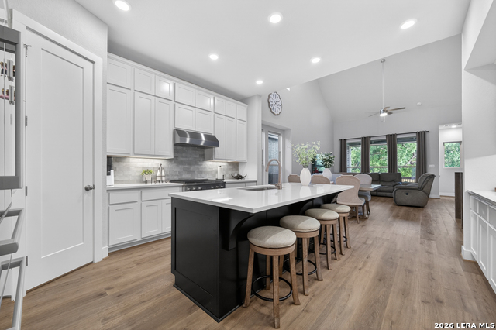
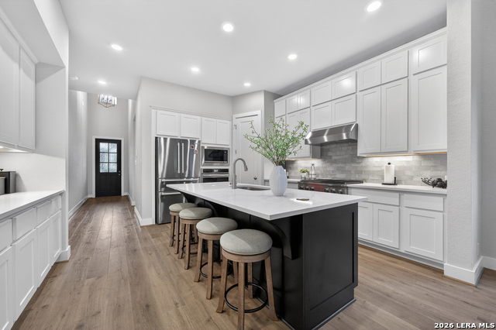
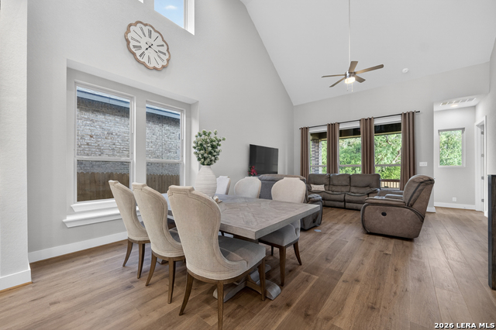
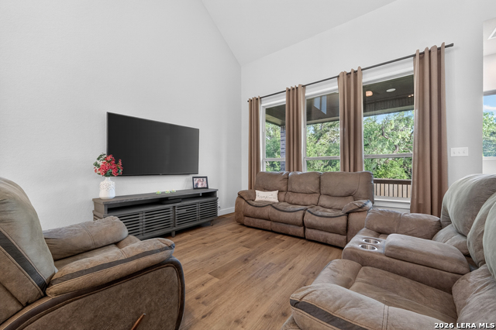
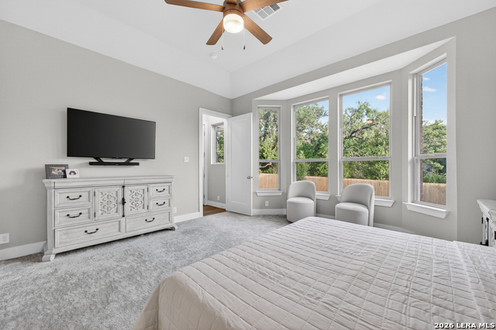
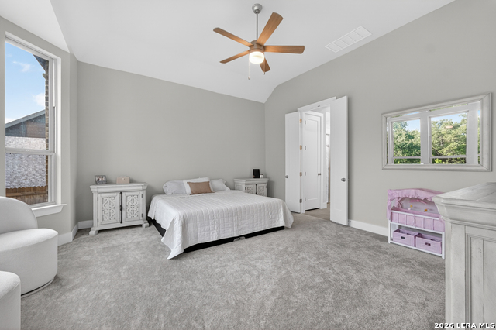
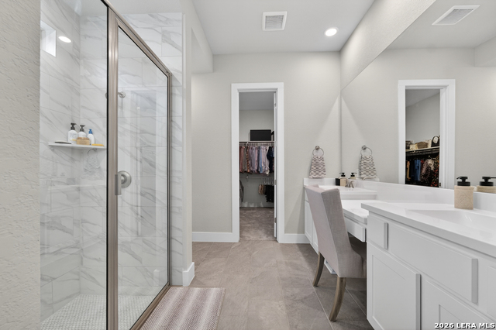
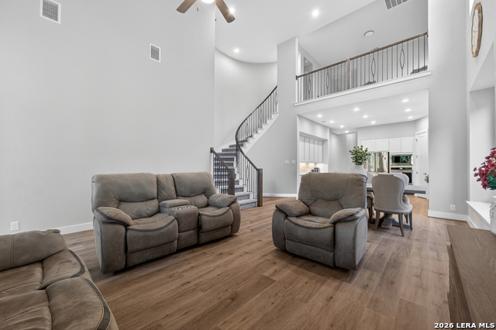
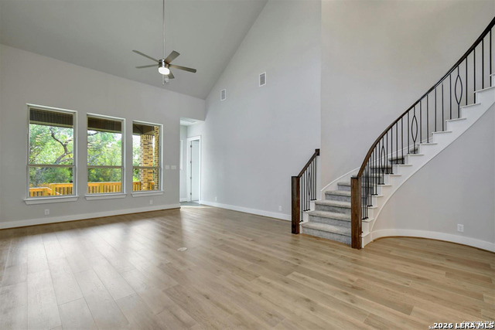
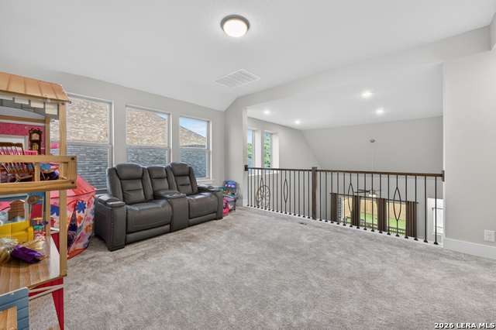
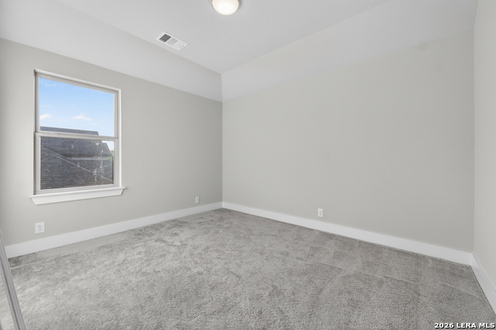
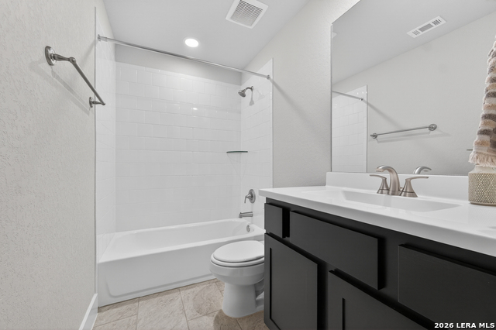
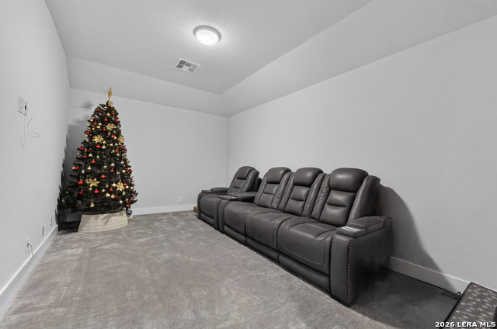
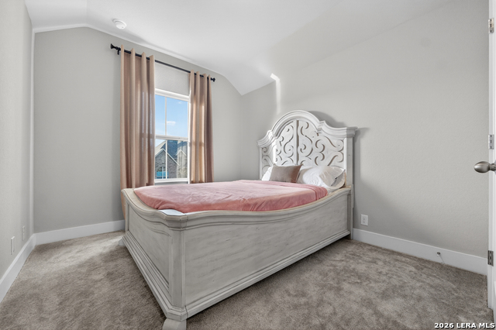
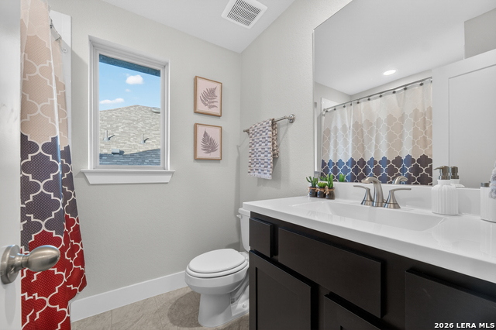
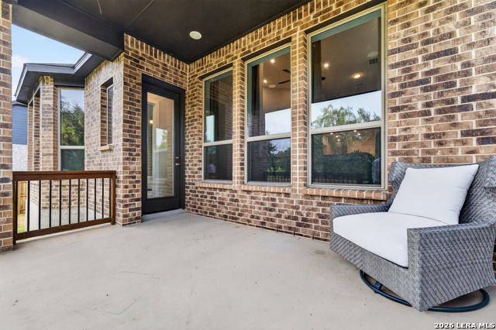
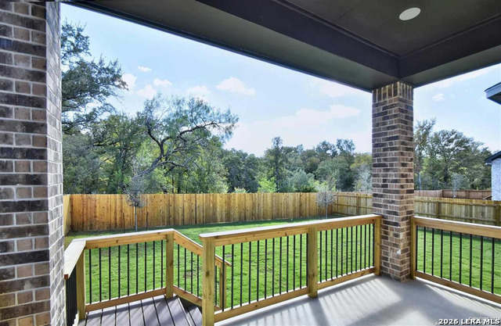
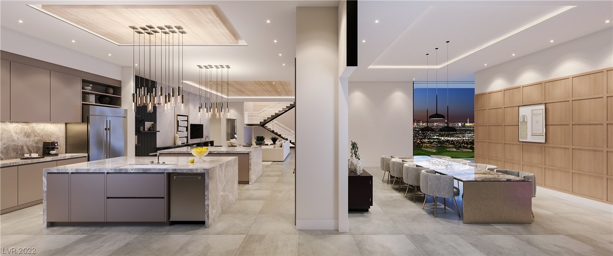
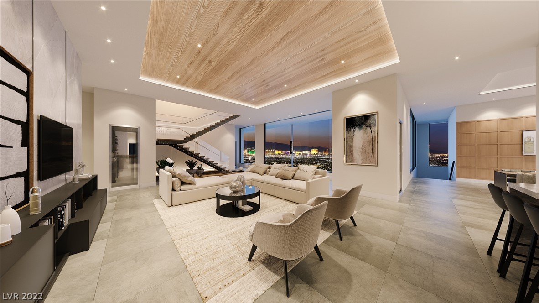
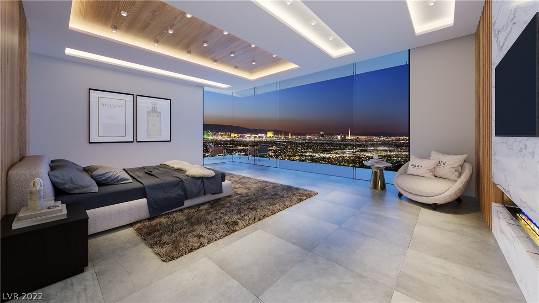
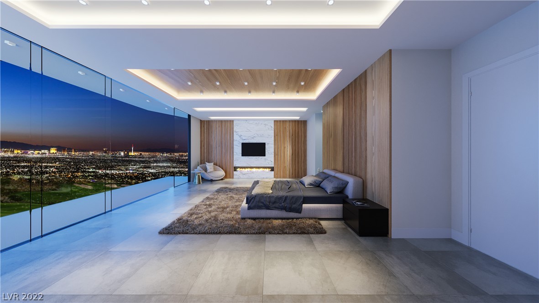
Welcome to this exceptional Highland Home situated on a premium greenbelt lot, offering the quality craftsmanship, thoughtful design, and attention to detail that have made Highland Homes one of the most respected builders in Texas. This stunning two-story residence combines luxury, functionality, and comfort, creating the perfect space for both everyday living and entertaining. Upon entering, you are greeted by a breathtaking spiral staircase, soaring ceilings, abundant natural light, and a grand sense of openness that immediately sets this home apart. The spacious floor plan has been thoughtfully designed to provide both elegant gathering spaces and private retreats for family members and guests alike. The main living area serves as the heart of the home and flows seamlessly into the kitchen and dining areas, creating an inviting environment for entertaining and everyday living. Large windows frame views of the backyard and greenbelt, bringing the outdoors in while providing privacy and a peaceful setting. For those who work from home, the dedicated office offers an ideal space for productivity, virtual meetings, or studying. When it's time to relax, enjoy the dedicated media room, perfect for movie nights, sporting events, gaming, or family gatherings. Upstairs, you'll find an expansive entertainment area featuring a spacious loft and game room that flow together beautifully, creating the ultimate space for kids, family, and friends to enjoy. Whether hosting guests or simply enjoying a quiet evening at home, this flexible space provides endless possibilities. With four full bathrooms, everyone can enjoy comfort and convenience. The thoughtful layout allows for privacy while maintaining a connected feel throughout the home. One of the standout features of this property is the true three-car garage, complemented by a three-car-wide driveway that provides exceptional parking and curb appeal. The garage is fully finished and offers plenty of room for vehicles, storage, hobbies, or a workshop. Step outside and discover an oversized, flat backyard along with additional side yard space. Backing to a greenbelt, this outdoor setting offers privacy, tranquility, and room to create the backyard oasis you've always envisioned. Whether you dream of adding a pool, outdoor kitchen, play area, garden, or simply enjoying the open space, the possibilities are endless. Additional features include eight-foot interior doors throughout, a tankless water heater, full sprinkler system, quality finishes, generous storage, and the superior construction standards Highland Homes is known for. Location is equally impressive. Conveniently located with easy access to Loop 1604, this home places you within minutes of shopping, dining, entertainment, healthcare facilities, and major employment centers. Future convenience is further enhanced by the new Super Target currently under construction nearby, adding even more retail and service options to this rapidly growing area. Opportunities to own a Highland Home with a greenbelt lot, true three-car garage, oversized backyard, dedicated office, media room, game room, four full bathrooms, and such a convenient location are rare. This remarkable property offers the perfect combination of elegance, functionality, space, and location. Schedule your private showing today and experience everything this exceptional home has to offer.
 Listing Saved!


 ©2025, San Antonio Board of REALTORS®. All rights reserved.
Information deemed to be reliable but not guaranteed. The data relating to real estate for sale on this website comes in part from the Broker Reciprocitysm Program. Real estate listings held by brokerage firms other than are marked with the BR logo and detailed information about them includes the name of the listing brokers. Listing broker has attempted to offer accurate data, but buyers are advised to confirm all items. IDX information is provided exclusively for consumers’ personal, non-commercial use, that it may not be used for any purpose other than to identify prospective properties consumers may be interested in purchasing, and that the data is deemed reliable but is not guaranteed accurate by the MLS. The MLS may, at its discretion, require use of other disclaimers as necessary to protect participants and/or the MLS from liability.
©2025, San Antonio Board of REALTORS®. All rights reserved.
Information deemed to be reliable but not guaranteed. The data relating to real estate for sale on this website comes in part from the Broker Reciprocitysm Program. Real estate listings held by brokerage firms other than are marked with the BR logo and detailed information about them includes the name of the listing brokers. Listing broker has attempted to offer accurate data, but buyers are advised to confirm all items. IDX information is provided exclusively for consumers’ personal, non-commercial use, that it may not be used for any purpose other than to identify prospective properties consumers may be interested in purchasing, and that the data is deemed reliable but is not guaranteed accurate by the MLS. The MLS may, at its discretion, require use of other disclaimers as necessary to protect participants and/or the MLS from liability.